

Posted by L’équipe Ameublement à rabais
on October 09, 2026

Table of Contents
- Average Office Setup Cost: What You Need to Know
- Office Setup Budget: Breakdown by Item
- Home Office Setup: Adapting the Budget to Your Space
- Ideal Office Surface Area: How to Gauge Your Investment
- Affordable Office Furniture: Reducing Costs Without Sacrificing Quality
- Factors Influencing the Setup Cost
- Light Refresh versus Complete Renovation
- Conclusion
- Frequently Asked Questions
**
Average Office Setup Cost: What You Need to Know
The office setup cost varies depending on the size of the space, the level of finish, and the elements included.

Setting up an office encompasses several items: furniture, lighting, flooring, electrical installations, and design.
Budget ranges vary according to the level of finish and the region.
Good news: it is possible to create a functional and attractive workspace without spending a fortune.
Office Setup Budget: Breakdown by Item
To fully understand the office setup cost, examine each category of expenses separately. This breakdown helps you target your priorities.
Office Furniture and Equipment
Furniture often accounts for the largest share of the budget: desks, chairs, meeting tables, shelves, and filing cabinets.
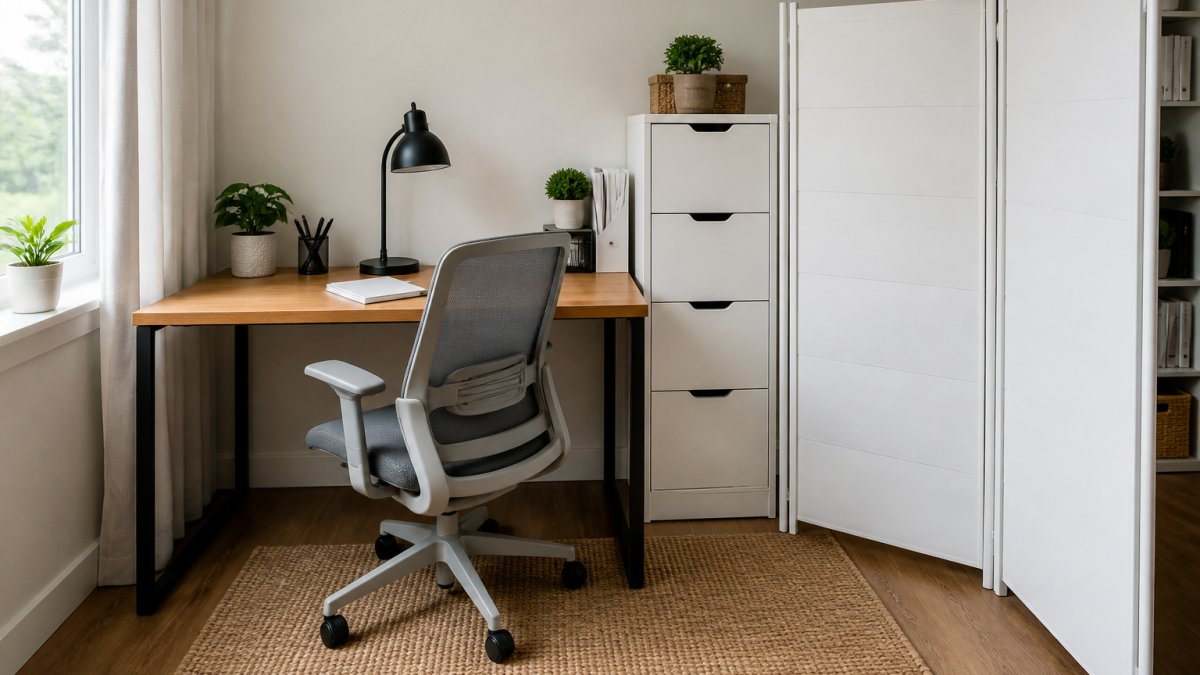
An ergonomic chair is a key investment for comfort and productivity. Ameublement à rabais offers a grey mesh back office chair at an affordable price, featuring soft padding and breathable mesh.

For the desk, a simple and sturdy model is sufficient. The office desk with metal legs, rustic brown combines industrial style with a large 180 cm surface, versatile for multiple monitors or documents.
Storage is often underestimated. A 3-drawer vertical filing cabinet with lock efficiently organizes important documents in a small footprint.

Lighting and Electrical Installations
Lighting influences mood and productivity. Poor lighting causes eye strain and reduces efficiency.
Three types of lighting are generally necessary:
- General lighting for the entire room
- Direct lighting above the desk
- Task lighting to reduce screen glare
Provide enough outlets for equipment (computer, chargers, lamps) to avoid the accumulation of power strips.
Paint and Flooring
Paint transforms a space at a low cost; a neutral color promotes concentration. Flooring should be easy to maintain.
The flooring depends on the type of space: a home office can keep the existing one, whereas a commercial space benefits from choosing a more durable material.
Design and Professional Fees
Fees for a designer or contractor are added to the budget. Professional consultation helps optimize the space and avoid costly mistakes.
For a small project, plan the layout yourself: free online tools allow you to visualize the space before buying.
Home Office Setup: Adapting the Budget to Your Space
The home office setup budget differs from a commercial space: you have more control over costs because the basic infrastructure already exists.
For a home office, choose a quiet corner with good natural light, which reduces the need for additional lighting.
The essential elements for a home office are:
- A functional and stable desk
- An ergonomic chair to prevent back pain
- Storage to organize documents
- Adequate lighting to reduce eye strain
Ameublement à rabais offers compact and affordable solutions for small spaces. A 4-panel foldable room divider visually defines your work area without any construction.
Ideal Office Surface Area: How to Gauge Your Investment
The available surface area determines the necessary furniture and budget allocation. A small surface requires careful planning; a large, poorly planned surface costs money in unnecessary furniture.
Surface Area Guidelines per Workstation
The guidelines below are general orders of magnitude used commonly in office layout design. They vary based on configuration (island stations, row setups, enclosed offices) and applicable accessibility requirements.
- Compact individual workstation: approximately 40 to 60 square feet per person, including desk, chair, and personal storage.
- Comfortable individual workstation: approximately 60 to 80 square feet, with circulation space and additional storage.
- Shared workspace station: approximately 80 to 100 square feet per person when collaborative areas are included.
- Meeting room: plan for approximately 15 to 20 square feet per seat, in addition to storage furniture.
- Reception or waiting area: approximately 30 to 50 square feet for two to three seats and a small table.
These guidelines do not replace actual measurements. Measure your space before buying: windows, doors, outlets, and columns. This guides your choices and prevents returns.
Why Surface Area Changes the Budget Structure
In a small space, the portion of the budget dedicated to compact furniture and vertical storage is proportionally higher because every square foot counts. In a large space, flooring, lighting, and electrical installations take up more space.
Therefore, a 100-square-foot office and a 1,000-square-foot floor plate do not have the same expense distribution. Break down your budget by item before shopping.
Pro Tip
Before buying, trace the footprint of the desk and chair on the floor with masking tape. You will see immediately if the circulation remains comfortable.
Configurations That Optimize Space
Some simple principles help to get the most out of a given surface:
- Vertical storage: wall shelves and tall filing cabinets rather than low furniture that consumes floor space.
- Modular furniture: a simple desk paired with wall shelves often costs less than an integrated system while offering comparable functionality.
- Light partitions: a 4-panel foldable room divider visually defines a work zone without construction work.
- Circulation: plan for a clearance of at least 30 to 36 inches between the edge of the desk and the wall or opposing furniture.
Ameublement à rabais offers compact and affordable solutions for small spaces, including desks, filing cabinets, and storage solutions that adapt to different configurations.
Affordable Office Furniture: Reducing Costs Without Sacrificing Quality
Buying affordable furniture does not mean accepting poor quality: prioritize comfort, durability, and functionality.
Office desk with metal legs, rustic brown →
To reduce costs without sacrificing quality:
- Look for furniture with clean lines that adapt to multiple styles
- Invest more in the chair (an item used daily)
- Choose durable materials like metal and solid wood
- Avoid trendy furniture that will age quickly
Ameublement à rabais selects office furniture offering good value for money.
Modular furniture offers more flexibility: a simple desk with wall shelves costs less than an integrated system, for comparable functionality.
Factors Influencing the Setup Cost
Several factors cause the final office setup cost to vary. Understanding how they act on each item helps in comparing quotes on a common basis.
The Most Significant Factors
Level of finish. A basic setup differs from a high-end renovation.
State of existing space. A raw space requires more work than an already equipped office.
Number of users. Needs for furniture, outlets, and common areas increase with the number of stations.
Location. Costs vary depending on the region and the local labor market.
Hidden Costs to Anticipate
Initial quotes often omit certain items. Anticipating them avoids unpleasant surprises:
- Permits and authorizations: depending on the nature of the work and applicable municipal regulations, permits may be required.
- Compliance updates: upgrading the electrical panel, adding outlets, exit compliance.
- Temporary relocation: if the work makes the space unusable, a temporary location or work method must be planned.
- Furniture storage: during the work, existing furniture often must be stored.
- Unexpected repairs: once walls are opened, hidden issues (dampness, outdated wiring) may appear.
Caution
Plan for a contingency. A common practice is to reserve a portion of the total budget for the unexpected, rather than allocating everything to planned items.
Comparing New, Renovation, and Pre-Equipped Spaces
With equal scope, the three scenarios differ in cost, timeline, and risk:
- Already equipped space: the least expensive and fastest. You mainly replace furniture and adjust lighting. The risk of the unexpected is low.
- Renovation: intermediate cost and timeline. You keep the structure (walls, plumbing) but redo flooring, lighting, and sometimes partitions. The risk of the unexpected increases as soon as you open walls.
- New setup: the most expensive and longest. Everything must be done: electricity, plumbing, flooring, partitions, furniture. In return, the configuration is entirely adapted to your needs.
The choice depends on your budget, your timeline, and the condition of the space. A recently renovated premise rarely justifies a complete overhaul; a dilapidated space can make renovation more cost-effective in the long term.
Total cost of ownership: looking beyond the initial investment
The layout budget is only part of the equation. Once the space is in use, recurring expenses add up:
- Maintenance: cleaning floor coverings, furniture upkeep, replacing wear-and-tear parts.
- Energy: lighting, heating, and cooling for a workspace.
- Furniture renewal: the most frequently used chairs and work surfaces wear out faster and must be replaced.
- Rent or taxes: depending on the status of the premises, these costs are added to operations.
Comparing two options based solely on initial cost can be misleading. Furniture better suited to actual usage can reduce replacements and discomfort in the medium term.
Ameublement à rabais offers office furniture, storage, and organizational solutions to build a functional space, while taking budget and daily usage into account.
Light refresh versus complete renovation
The distinction between a light refresh and a complete renovation affects your budget and your timeline.
Light refresh:
- Fresh paint and new light fixtures
- Replacement of existing furniture
- Minor cleaning and reorganization
- Short timeframe, moderate cost
A light refresh is suitable if the infrastructure is solid: paint and modern furniture transform the space without major work.
Complete renovation:
- Space reconfiguration
- New electrical and plumbing installations
- New flooring
- Possible restructuring of walls
- Longer timeframe, higher cost
A complete renovation is necessary if the space is dilapidated or poorly configured. While more expensive, it creates an entirely new environment.
The choice depends on your budget, your timeline, and the condition of the space: a recent premise is suited to a refresh, a dated space justifies a complete renovation.
Conclusion
The cost of office layout depends on many factors, but good planning allows for the creation of a functional space at a reasonable price.
Breaking down your budget by category (furniture, lighting, flooring) helps allocate resources effectively.
Ameublement à rabais offers a complete selection of office furniture at competitive prices: desks, ergonomic chairs, and storage solutions.
Frequently Asked Questions
What is the price per square meter for office layout?
The cost of office layout varies considerably depending on the level of finish and the region. Professional estimates range between $150 and $400 per square meter for a light refresh, and between $400 and $1,200 per square meter for a complete renovation. These ranges include furniture, paint, lighting, and basic electrical installations. For a small home workspace, the total cost will depend primarily on the quality of the furniture chosen and the desired finishes.
What furniture should be planned for a home office layout?
A functional home office layout requires at minimum a spacious desk, an ergonomic chair, a storage system, and good lighting. A desk with metal legs offers stability and style for around $168, while an ergonomic breathable mesh office chair costs about $90. Add a filing cabinet to organize your documents and a partition screen if you share your space. These essential elements create a solid foundation for a productive workspace.
What is the ideal surface area for a home office?
The ideal surface area for an office depends on your work needs. For a minimalist space, 2 to 3 square meters is sufficient if you have a small desk and little storage. For a more complete office with a meeting area or several work zones, plan for 4 to 6 square meters. A 180 cm wide desk provides a generous surface to accommodate multiple monitors, documents, and equipment while remaining compact. Measure your space before purchasing to optimize the layout.
How can a realistic budget be established for an office layout?
To establish an office layout budget, start by identifying your priorities: furniture, lighting, paint, or complete renovation. List each item (desk, chair, storage, lighting, flooring) and look up the prices. Allow for a contingency of 10 to 15% for hidden costs. If you are setting up a home office, low-cost office furniture makes up the majority of the budget. Compare quotes from contractors or designers if you are considering major work, and don't forget professional fees.